Back to Buyers
Multifamily Duplex

Two doors. Two homes. One asset.

Every square foot, considered.

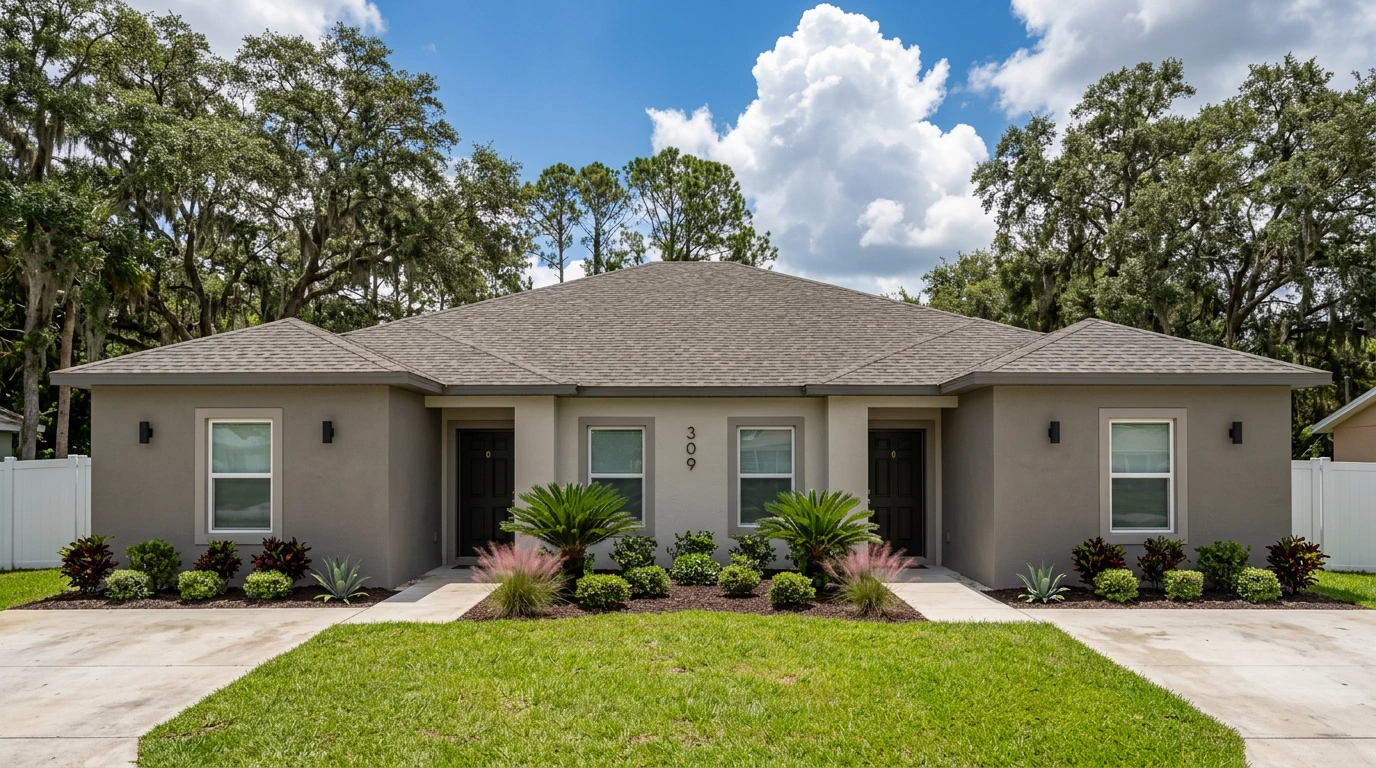
Front of one Multifamily Duplex unit seen from the sidewalk: light grey stucco with the number 309 beside the door, a low roof, planting at the base of the facade and a concrete driveway out to the street.
Floor plan
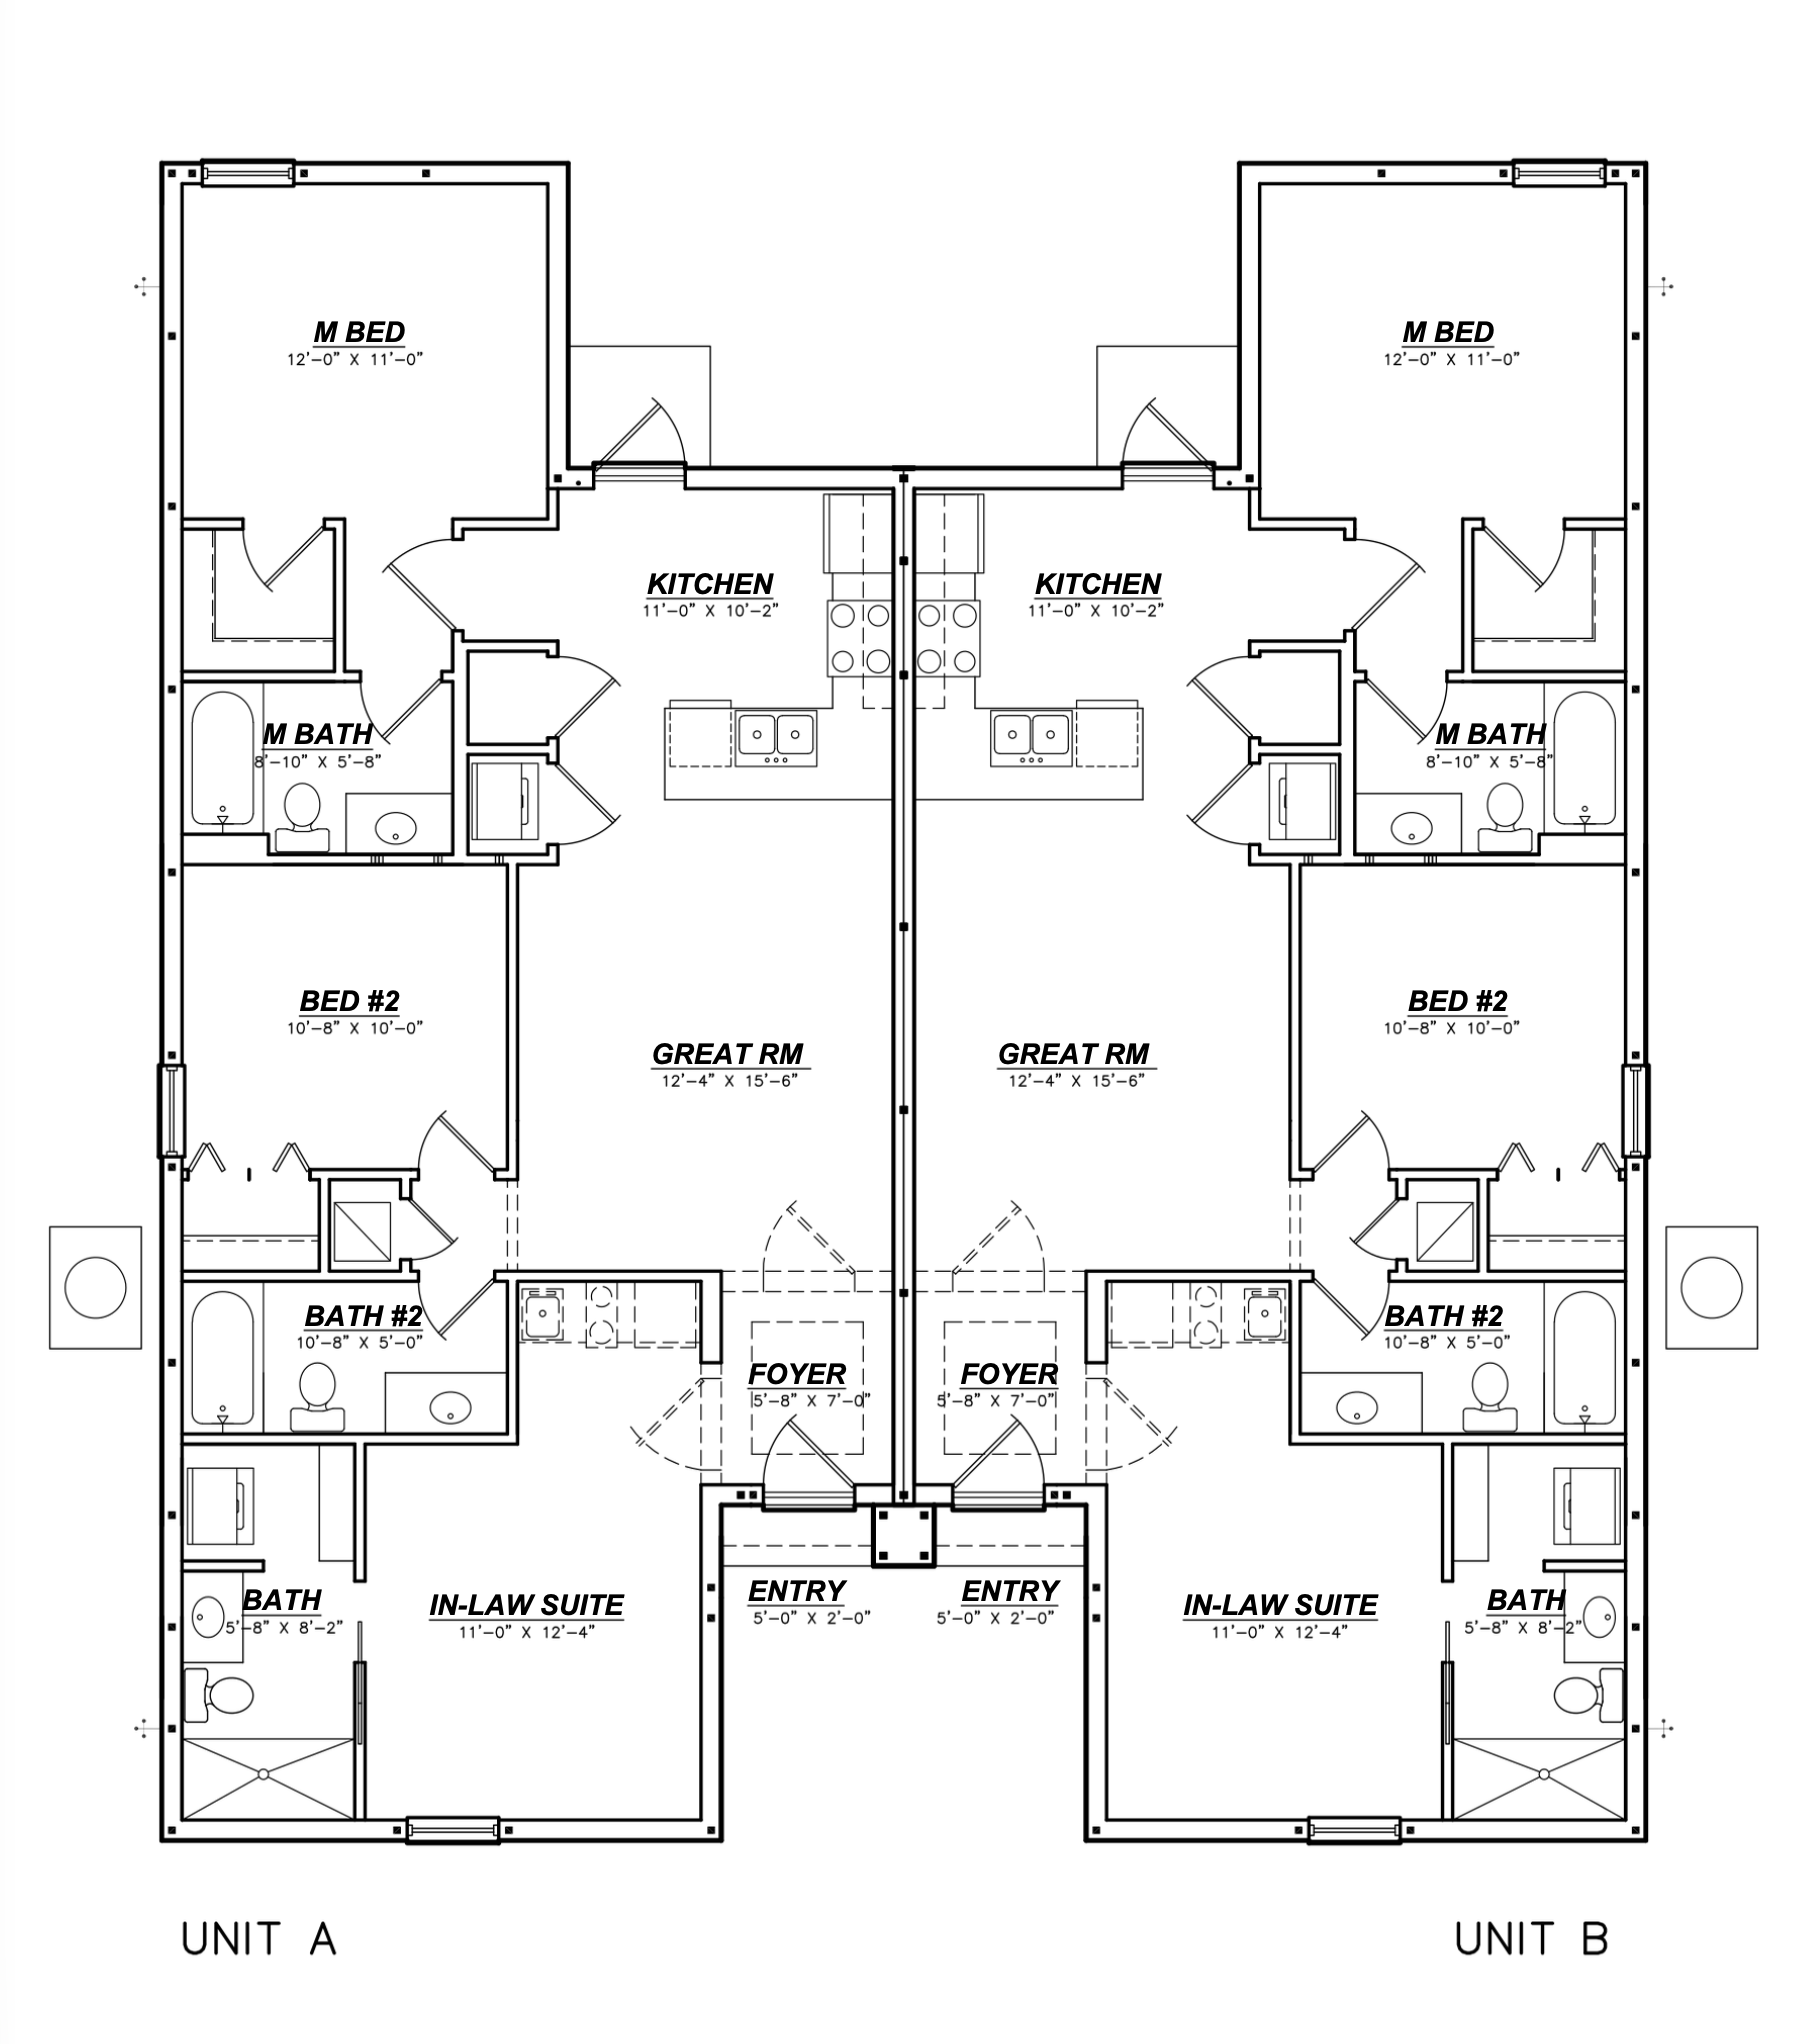
Floor plan of the Multifamily Duplex: two mirrored units on either side of the party wall, labeled Unit A and Unit B, with their two entrances side by side at the center. Each one has an entry and foyer of 5'8" x 7'0", a kitchen of 11'0" x 10'2" open to the great room of 12'4" x 15'6", a primary bedroom of 12'0" x 11'0" with a walk-in closet and its own bathroom of 8'10" x 5'8", a second bedroom of 10'8" x 10'0" with a full bathroom of 10'8" x 5'0", and an In-Law Suite of 11'0" x 12'4" with its own bathroom of 5'8" x 8'2".

Two mirrored units per building

Exterior · per unit
  • Distinct modern facade
  • Independent entrances
  • 2 parking spaces
  • Large yard
Interior · per unit
  • Great Room + dining + integrated kitchen
  • 2 Bedrooms + guest suite (flex space)
  • 3 full bathrooms

Casa Mía Homes reference finishes • main living room, open kitchen and full bathrooms
Gallery

This is what it looks like inside.

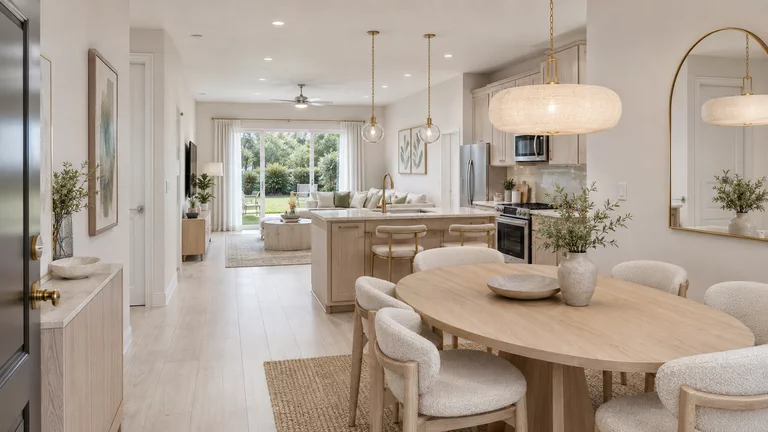
  • The unit from the front door: a hallway opening onto the living area, with the round dining table in the foreground, the kitchen and its island at the back on the right, and the living room beyond, facing the patio slider.
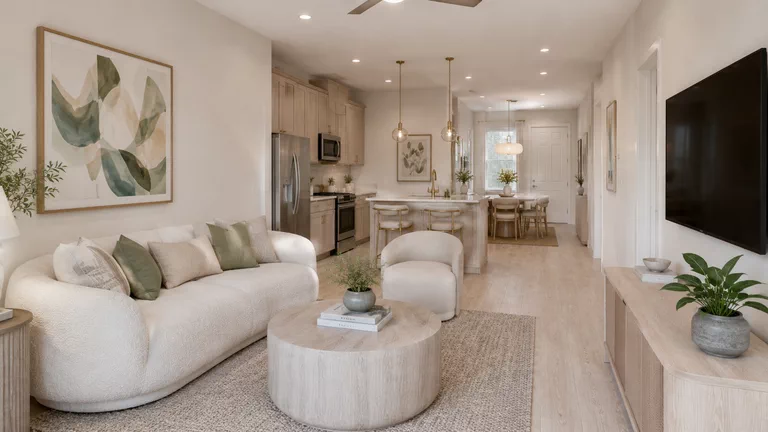
  • Living room with a curved sofa and a low round table, a television on the far wall and, at the back, the kitchen island and the dining table beside the front door.
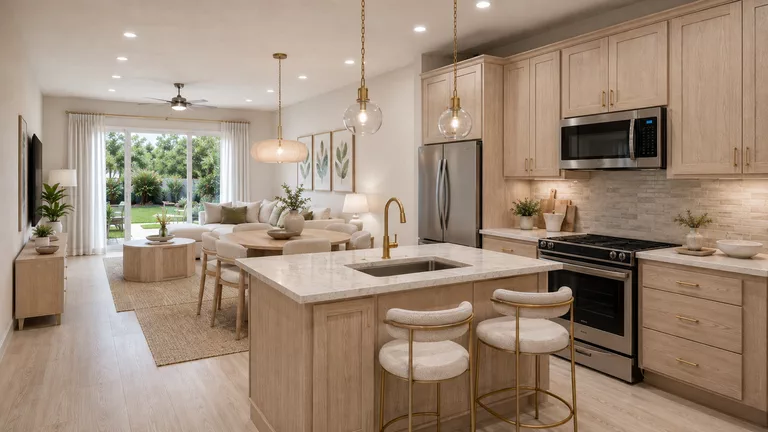
  • Kitchen with a quartz island and integrated sink, two stools, light oak cabinets, a built-in hood and stainless appliances, open to the dining area and the living room.
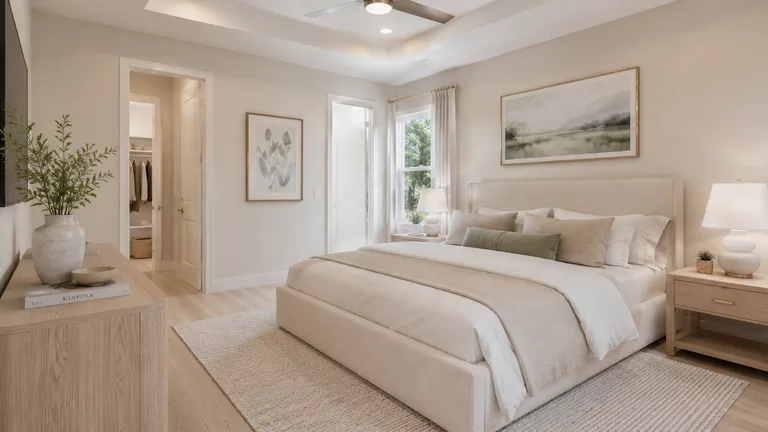
  • Primary bedroom with a recessed ceiling and a king bed; on the left, the open door to the walk-in closet and the door to its own bathroom.
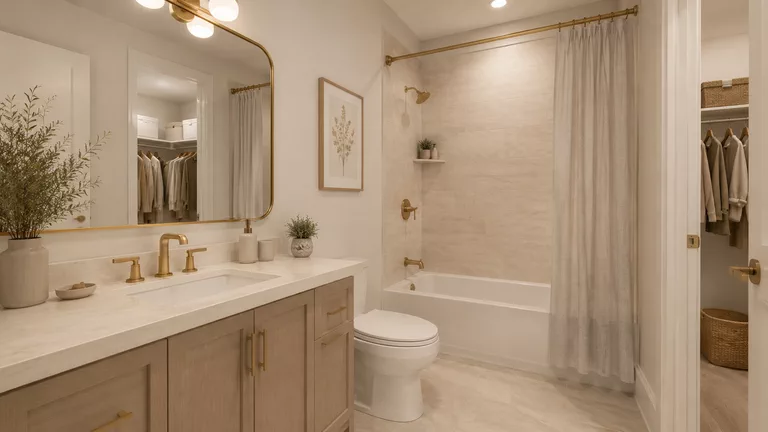
  • Second bathroom with a sink on a light oak vanity, a gold-framed mirror, a tub with shower and curtain, and a toilet; at the back on the right, the bedroom closet.
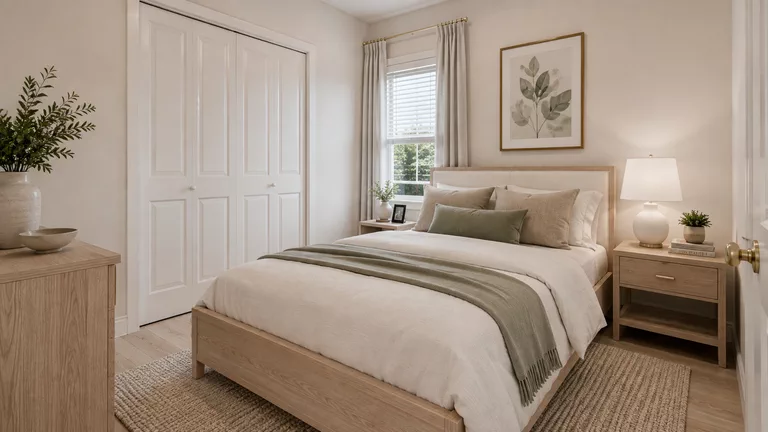
  • Second bedroom with a bed, a window with a blind and curtains, and a closet with folding doors.